
1125 N SABAL PALM WAY, Inverness, FL 34453
66
See all 66 photos
$399,000
Est. payment /mo
Save
4 Beds
3 Baths
1,873 SqFt
New

1125 N SABAL PALM WAY Inverness, FL 34453

Save
REQUEST A TOUR If you would like to see this home without being there in person, select the "Virtual Tour" option and your agent will contact you to discuss available opportunities.
In-PersonVirtual Tour

UPDATED:

Key Details

Property Type Single Family Home

Sub Type Single Family Residence

Listing Status Active

Purchase Type For Sale

Square Footage 1,873 sqft

Price per Sqft $213

Subdivision Connell Lake Estates

MLS Listing ID OM732988

Bedrooms 4

Full Baths 2

Half Baths 1

Construction Status Completed

HOA Y/N No

Year Built 1992

Annual Tax Amount $4,023

Lot Size 0.350 Acres

Acres 0.35

Property Sub-Type Single Family Residence

Source Stellar MLS

Property Description

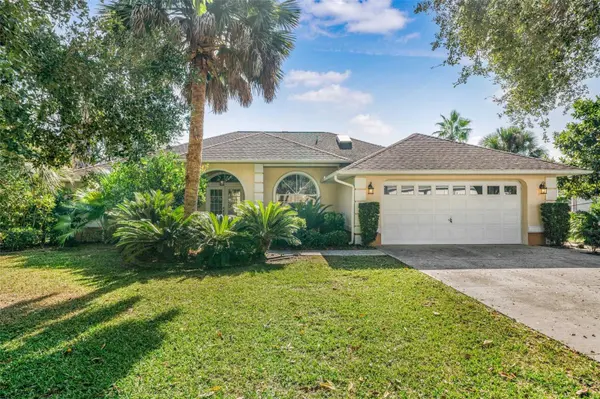
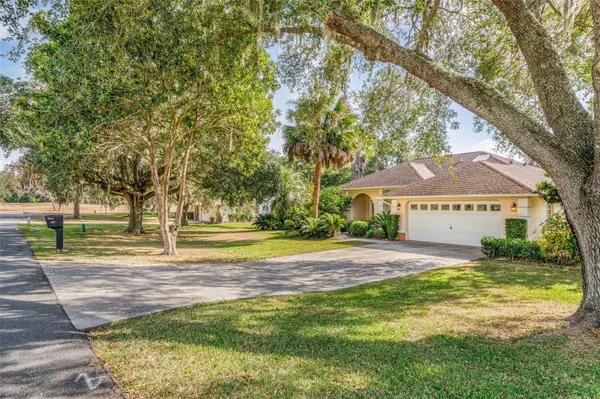
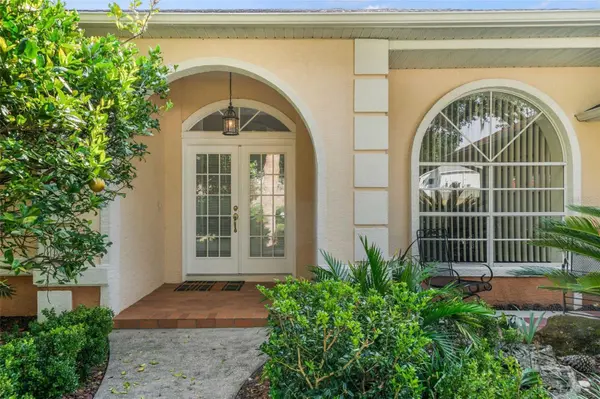
This beautifully remodeled home has been thoughtfully designed to comfortably accommodate a larger family while offering plenty of space for entertaining and enjoying the Florida lifestyle. As you enter through the impressive double front doors, your eyes are immediately drawn through the open living space to the sparkling pool and beautiful outdoors. The spacious living room flows seamlessly into the remodeled kitchen, featuring granite countertops, stainless steel appliances, a modern glass backsplash, a convenient kitchen bar, and a separate dining area with plenty of room for a table and chairs. A formal dining area provides additional space for family gatherings and entertaining. The living room opens to the pool and lanai through large pocket sliding-glass doors that disappear into the wall, creating a seamless indoor-outdoor living experience. The kitchen also has its own separate door to the lanai, making it easy to step outside without opening the larger sliders. Beautiful wood cabinetry provides ample storage, including a built-in pantry. The home offers four bedrooms and 2½ bathrooms with a flexible layout. Two bedrooms and a full bathroom are located on one side of the home. The opposite side features the primary bedroom, an additional bedroom, a full bathroom, and a half bathroom. One area includes a separate exterior-access door, offering the possibility of creating an added living arrangement or separate quarters. An indoor laundry room provides convenient access to the two-car garage. Outside, the covered lanai offers plenty of room for relaxing, dining, grilling, and entertaining. The pool is an especially welcome feature during the warm Florida summers, great for cooling off or simply enjoying a relaxing afternoon outdoors. The property overlooks the former Lakeside Golf Course, providing a pleasant backdrop and a sense of openness. Connell Lake Estates is a no-deed-restriction subdivision, allowing features such as fences, trailers, and RVs. For outdoor enthusiasts, the 48-mile bike trail is just across CR 41 near the official entrance to Connell Lake Estates, also known as Lakeside. Golf, medical offices, grocery stores, and schools are all conveniently located within approximately a 10-minute drive. With its spacious layout, thoughtful remodeling, pool, flexible living arrangements, and convenient location, this property offers a unique combination of comfort, functionality, and Florida living. This is truly a one-of-a-kind home. New AC, new pool pump and a newer water heater. A new roof will be provided by the seller with a mutually accepted contract.

Location

State FL

County Citrus

Community Connell Lake Estates

Area 34453 - Inverness

Zoning CLR

Interior

Interior Features Ceiling Fans(s), Eat-in Kitchen, Kitchen/Family Room Combo, Living Room/Dining Room Combo, Open Floorplan, Primary Bedroom Main Floor, Solid Surface Counters, Solid Wood Cabinets, Split Bedroom, Stone Counters, Thermostat, Vaulted Ceiling(s), Walk-In Closet(s)

Heating Electric, Heat Pump

Cooling Central Air

Flooring Carpet, Ceramic Tile

Furnishings Negotiable

Fireplace false

Appliance Dishwasher, Dryer, Electric Water Heater, Ice Maker, Microwave, Range, Refrigerator, Washer

Laundry Inside, Laundry Room

Exterior

Exterior Feature Garden, Private Mailbox, Rain Gutters

Parking Features Driveway, Garage Door Opener

Garage Spaces 2.0

Pool Deck, Gunite, In Ground, Screen Enclosure

Utilities Available Cable Available, Electricity Connected

View Y/N No

Water Access No

View Garden, Park/Greenbelt

Roof Type Shingle

Porch Covered, Deck, Screened

Attached Garage true

Exposure Northeast

Garage true

Private Pool Yes

Building

Lot Description Cleared, Cul-De-Sac, In County, Landscaped, Level

Story 1

Entry Level One

Foundation Slab

Lot Size Range 1/4 to less than 1/2

Sewer Septic Tank

Water Public

Architectural Style Ranch

Structure Type Block,Stucco

New Construction false

Construction Status Completed

Schools

Elementary Schools Hernando Elementary

Middle Schools Inverness Middle School

High Schools Citrus High School

Others

Pets Allowed Cats OK, Dogs OK

Senior Community No

Ownership Fee Simple

Acceptable Financing Cash, Conventional, FHA, USDA Loan, VA Loan

Listing Terms Cash, Conventional, FHA, USDA Loan, VA Loan

Special Listing Condition None


Stellar MLS
Listed by Myriam Reulen TROPIC SHORES REALTY LLC

NEARBY SCHOOL & BUSINESS

GET MORE INFORMATION

Christine Hogan

Christine Hogan

Agent License ID: 3491999

+1(352) 238-2279

Name
Phone*
Message

Go tour this home

1125 N SABAL PALM WAY